
The ribbon was officially cut today welcoming the Pegasus community home as the project, five years in the making, is delivered ahead of schedule and under budget.
Waimakariri Mayor Dan Gordon did the honours at a formal opening and blessing event held on site at 68 Pegasus Main Street.
Mayor Dan Gordon says, from the beginning, the new Pegasus Community Centre has been a community-led project.
“It began when Rhonda Mather, Ronel Stephens and Roger Rule approached the Council on behalf of the Pegasus Residents Group because they could see Pegasus needed a dedicated place where people could come together.”
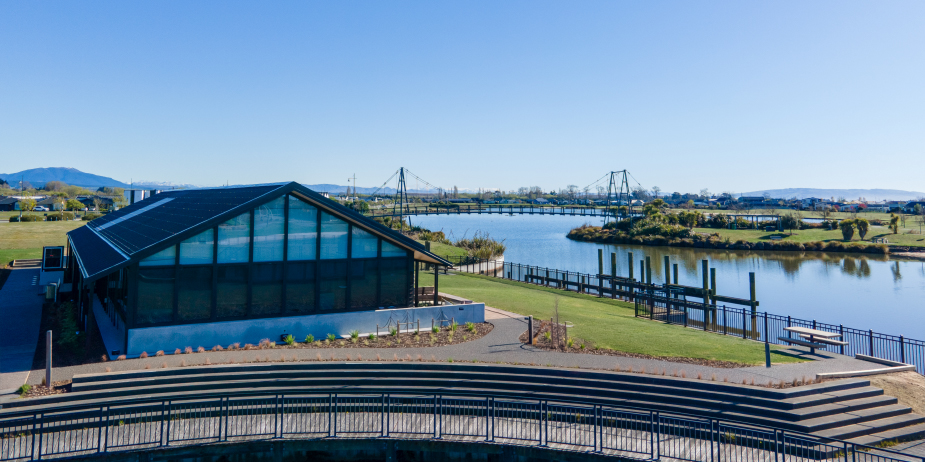
Council purchased the site back in July 2024 following strong community support for the lakeside location.
“Since then, a great deal of work has gone into the design and ensuring this venue is not only a stunning modern facility but is versatile to accommodate a wide range of users,” Mayor Gordon says.
“It is a grand design that befits its beautiful setting but is also functional and not extravagant.”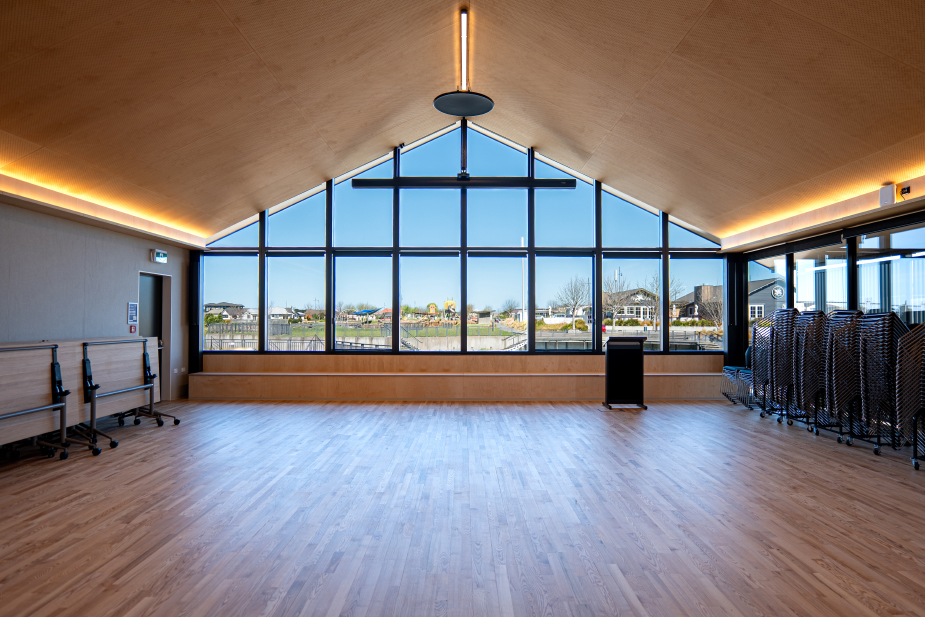
“The Pegasus Community Centre steering group which had representatives from the community, including the Pegasus Residents’ Group and elected members, ensured the community’s voice was always at the heart of the project.
“I want to acknowledge all members past and present, including the Chair of the Steering Group, Cr Shona Powell, for the exceptional job they have done. ”
Cr Powell also acknowledge the many people who contributed to the project over the years in her remarks at today's opening.
"I would acknowledge the many hands that have played a part in getting us here today," said Cr Powell.
"As we look to the future, I know this facility will go onto see many laughs, many celebrations and many achievement, big and small."
Renowned Ignite Architects was awarded the design contract for the centre and alongside South Island owned and operated firm, Amalgamated Builders, have delivered the 400m2 multi-use, dynamic venue and associated carparking and landscaping.
The Pegasus Community Centre boasts a main function room that can be partitioned into two sections with capacity for 66 and 110 seats respectively or combined into one large function space.
The entry opens into a spacious reception area complete with a book cave. To the right, an open-plan kitchen which opens to the foyer area and small meeting room as well as a formal boardroom with a kitchenette.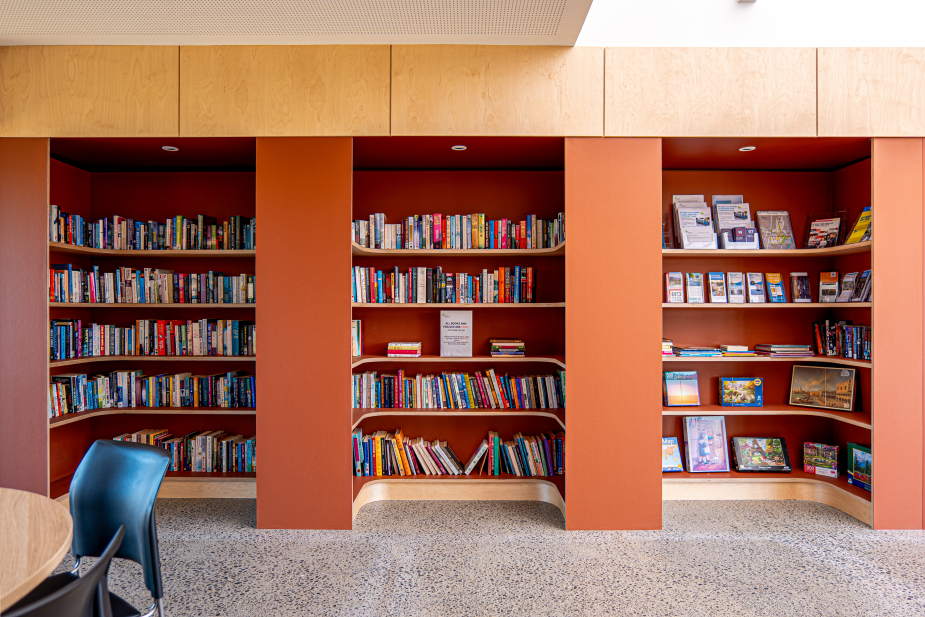
The building is completed with toilet facilities and a 32-car parking lot adjacent to the centre ensures easy accessibility, including 2 accessible parking spaces and ten cycle parks.
“We’ve been in regular consultation with the community about their hopes for the Centre since before the land was acquired and we know they’re very excited to ‘move in’,” Mayor Gordon says.
“Many small details from the previous community centre have been relocated including the beloved Book Cave and the photo wall – we wanted to keep the things that are special to this community.”
A Community Open Day will give potential users and those interested a chance to look around the venue on Saturday 10 October between 12pm and 4pm.
Bookings will open to the public via the Council’s website from Monday 12 October.
Some interesting facts about the new Pegasus Community Centre
- The Woodend/ Pegasus area is expected to grow to a community of over 12,000 residents by 2048.
- Funding was set aside in the 2021-31 Long Term plan to purchase land for community facilities.
- Council leased the former Pegasus Community Centre on Tahuna Street, and the Pegasus Residents Association had successfully managed and operated this centre since 2017.
- The 2,700m2 site was purchased from Templeton Group in July 2024.
- Construction began in October 2025.
- To prepare the site for construction, 1,582 cubic metres of soil was excavated, enough material to fill more than 630 standard trailer loads!
- The design used all natural materials – wool carpets, solid (not engineered) timber flooring, polished concrete floor with aggregate, timber wall linings and cabinetry. Plastics were almost completely avoided!